Showing posts with label home. Show all posts

Thursday, August 15, 2013

corner play area

 So I've been throwing this idea of having a "play area" in our living room for awhile now, and I'm happy to say that we finally got all the components to make it happen. I would love to have a dedicated play room, but it's just not possible in our current home. However, we absolutely needed a place to store all of Jaqs' things, and of course, we wanted a little organization to boot!
Enter the beloved Ikea Expedit Shelving Unit. Who doesn't love these things?! They provide tons of storage, and they're aesthetically pleasing, too! Hard to beat that.
 The "Love of my Life" canvas inspired the color scheme when I picked it up on a whim one day at Hobby Lobby. I couldn't pass it up! I put one of J's 1 year pictures in a matted frame, and the rest of the stuff I collected/painted from around the house. Jaqs painted {most of} the small pennant canvas :) I'll share that one with y'all soon!
 I know it's nothing grand or anything, but I kind of love having this little corner of happiness in our living room. It makes me smile every time I walk by, and I really love being able to have a "home" for all of the toys and books at the end of the day.


I'm linking up with Leslie for Create It Thursday.

Tuesday, September 4, 2012

operation: lighten up!

No, this is not a post about weight loss or personalities ;)
This is a post about bathrooms!
Kids bathrooms to be exact.
I've been wanting to lighten up our guest/future kid bathroom, so we did just that several weekends ago. Before it was super dark:
sorry, terrible picture, but you get the idea
The inspiration was the BRIGHT, fun frames I found at the ever trusty, Hobby Lobby.
I didn't want it to be over the top with these bold colors, so everything else went from chocolate brown to white or got a coat of spray paint! Easy peasy.

Ah, it feels so much happier now! I love what a little color can do!


Friday, July 27, 2012

laundry room!

I shared our 'house tour' not too long ago, but I never did share our laundry room, so I wanted to include that today! Not that laundry rooms are too exciting or anything, but I actually do like being in there sometimes. Weird? Maybe. The green baskets are way too bright now, (they worked previously) but they are fine for now! Eventually I'll get some new ones.
When we moved into this house, the space opposite the washer and dryer was just empty and basically useless as there aren't any plugs or anything over there. I had this desk in our last kitchen, and luckily it fit right into the little nook like it was made for it! My dad and Rob built and painted the shelves, and voila! A place to store crafting supplies, extra cleaning stuff and my cook-books.
Our pantry isn't huge, so I'm glad we have this little place to catch all the stuff you don't really know what else to do with. And as a bonus, our printer and school supply junk doesn't have to take up room in a bedroom...glad for that!
 My friend Cassi and I painted this desk last summer. I still love the way it turned out! To cover the old, leather seat cushion, I stapled a kitchen hand towel from Target around it. Easy! And of course, you have to have a cork-board to collect invitations, cards, and pictures.
 Got this little ditty at Ikea. LOVE IT!
 And the actual laundry space...exciting stuff ;) 
All we really did over here was hang the basic wire rack for hang-drying clothes and of course, more storage on top! The ironing board is hanging on 2 simple hooks from Lowe's. Love that it's not sitting on the floor any more for some reason!
 I love jars and baskets, so this is a perfect way to store simple necessities.

We have also changed the guest bathroom, so I'll be sharing that soon! I love freshening things up in our home to make you really love it again. If there's one thing I've learned about home-ownership, it's that it's always a work in progress! So fun!

Hope y'all have a wonderful weekend!

Wednesday, November 16, 2011

home sweet home: the master

This is our first house to own that has had an actual master "suite." 
It's so nice to have plenty of room for all of our furniture, to be able to get ready at the same to without getting in each other's way, 
and, of course, to have his/hers closets!
 Not much to say here! You get the idea, right? :)

Friday, November 4, 2011

home sweet home: be our guest!

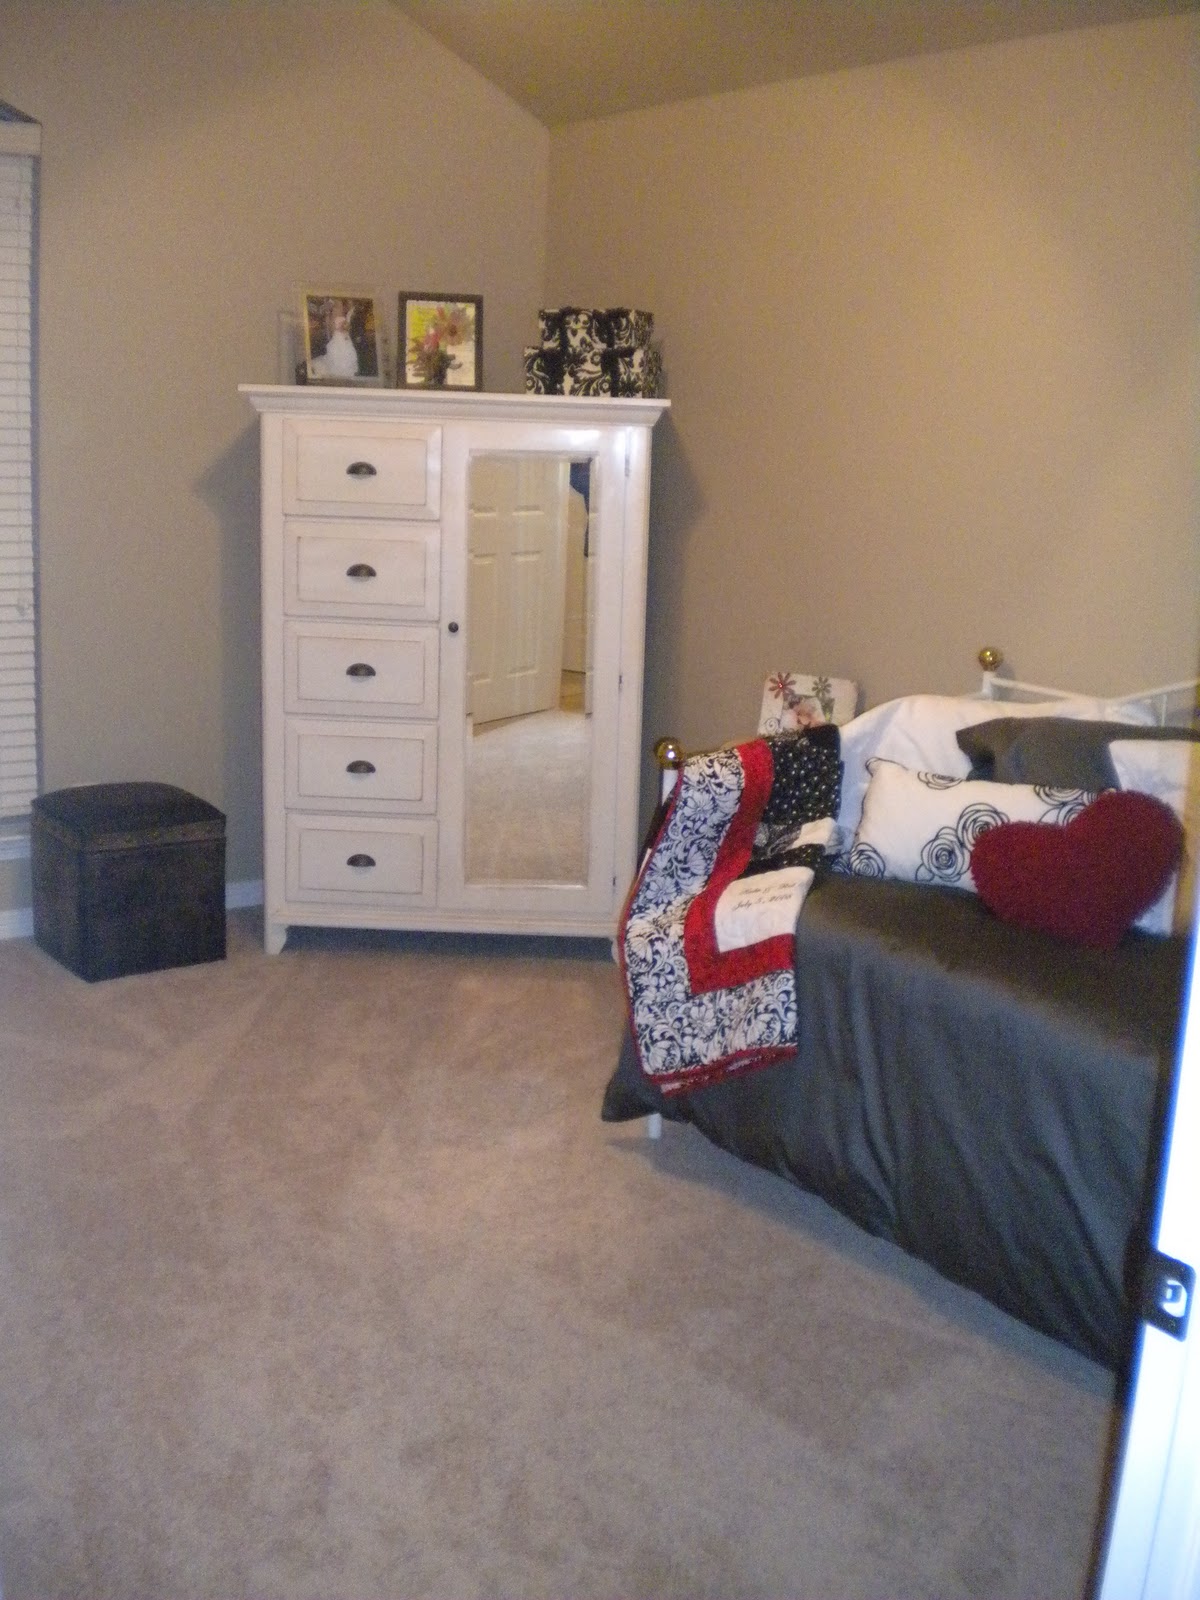
We currently have 2 guest rooms, but this first one will soon become Baby G's room!
When we moved in, this room was immediately named the nursery, and I'm so thankful that we get to transform it sooner rather than later. It's definitely a blank canvas.

Left: the only items in this room currently - the opposite wall is just blank.

Right: quilt made by my Nana for our wedding. So special.
 This daybed/trundle was mine as a little girl, and it will be Baby's big boy/girl bed as well.
I just love it! We'll have to figure something out for those hearts if it's a boy, though.
 See! Baby already has clothes in the closet! Eeee, so teeny.
(yes, we have a lot of reorganizing to do in there)
 The other guest room is quite a bit smaller, but it's perfect for what we need.
This bed quilt was made by Rob's Nanny...love it, too!
 Opposite the bed:
 And the guest bath:

Our guest rooms are always open! Come see us :)


My apologies, these pictures aren't the greatest, but I don't have a wide-angle lens or anything fancy shmancy....yet. I'm on the hunt! Have any camera suggestions for me??

Wednesday, October 26, 2011

home sweet home: living & kitchen/dining

I've been saying since we moved here at the end of May that I'd post pictures of our house. 
The day has finally come! It's true, pigs are flying.
To simplify things, I'm going to break the "tour" up a room or two at a time--which won't take long because it's not like we live in a mansion ;)
When you walk into our house, you're basically in the living room. We have a small entry-way which can be seen in THIS post. I forgot to include it here...my bad!
Here's what you see when you walk in: living room
Our house is open-concept, and the kitchen is off to the left.
No walls make arranging furniture kind of tricky, I learned!
 Components for the TV plus DVD storage boxes:
 We really have no use for a fire place here in central TX, so I prefer to decorate inside. 
Ours is filled with wine bottles and corks from a variety of friends/family.
 Left: basket with chalkboard for blankets & to hide the laptop/cords.
Right: on the mantle...glittery pumpkins on candlesticks for fall!
 Left: sofa table behind the couch
Right: on the coffee table...tray with some essentials & decor
 Back corner of the living room:
 Looking into the kitchen/dining from the living:
 Kitchen view from dining:
 Left: bar with plenty of room for guests
Right: coffee bar & door going into laundry
 Baby already has his/her picture up, of course!
The sink looks out the back door & I can watch TV while I do the dishes :)
 I really love the dark wood cabinets.
 Nic-nacs: a vintage pink fridge given to me by a special friend...it's filled with all kinds of useful office supplies disguised as groceries! So stinkin' cute. I love it.
Salt & pepper shakers that were my great-great-grandmother's. Love those too.
 Dining room & china hutch -- sorry this is so dark!
 Left: centerpiece on dining table
Right: hutch filled with dishes and other mementos.

Thanks for taking a looksy into our home! 
I'll try my hardest to be prompt with the rest, but I know better than to promise it ;)
Related Posts Plugin for WordPress, Blogger...